
In brief
- A basement concentrates several trades, so a crew strong on shallow foundations can still lack the dewatering, jointing and backfill skills the work needs.
- Unexpected water ingress after backfill usually traces back to workmanship records nobody reviewed, not to a single material failure.
- Ask for excavation support, dewatering and waterproofing records from a completed job, and walk it before you award the next one.
Contents
A basement hides its work. The hole is dug, the walls go up, the waterproofing is applied, the trench is backfilled, and weeks later water appears at the wall base with no record of where it entered. Basement construction skills gaps in Bosaso matter because the trade packs excavation, dewatering, jointing, waterproofing and compaction into one small footprint, and a crew that has only built above ground may never have met that combination.
What makes a basement different from a shallow foundation?
A basement holds water out while the building pushes it back in. A shallow footing may sit above the seasonal water level, with drainage left to fall and gravel, but that depends on the site. Where the water table sits, and how it moves between the Gu and Deyr rains, is a question for the ground investigation. Ask the municipal engineer's office whether it holds borehole logs or water table records for the plot, and check the project's geotechnical information for the assumed water level. A basement inverts the shallow case. The excavation must be stable while open, the cut must be kept dry while concrete is placed and cured, and the wall, slab and construction joints must stay continuous once the ground is closed again. Each step depends on the one before it. Support pulled too early, a dewatering pump stopped before the slab has gained strength, or a joint not prepared before the next pour all lead to the same outcome later: water finding the path of least resistance. That sequence is where practical competence shows, and it is the part a crew with only shallow foundation experience has least often done. If no ground records exist, the design should state the assumed water level and the dewatering method, and the contractor should price that method.
How do the gaps show up as unexpected water ingress?
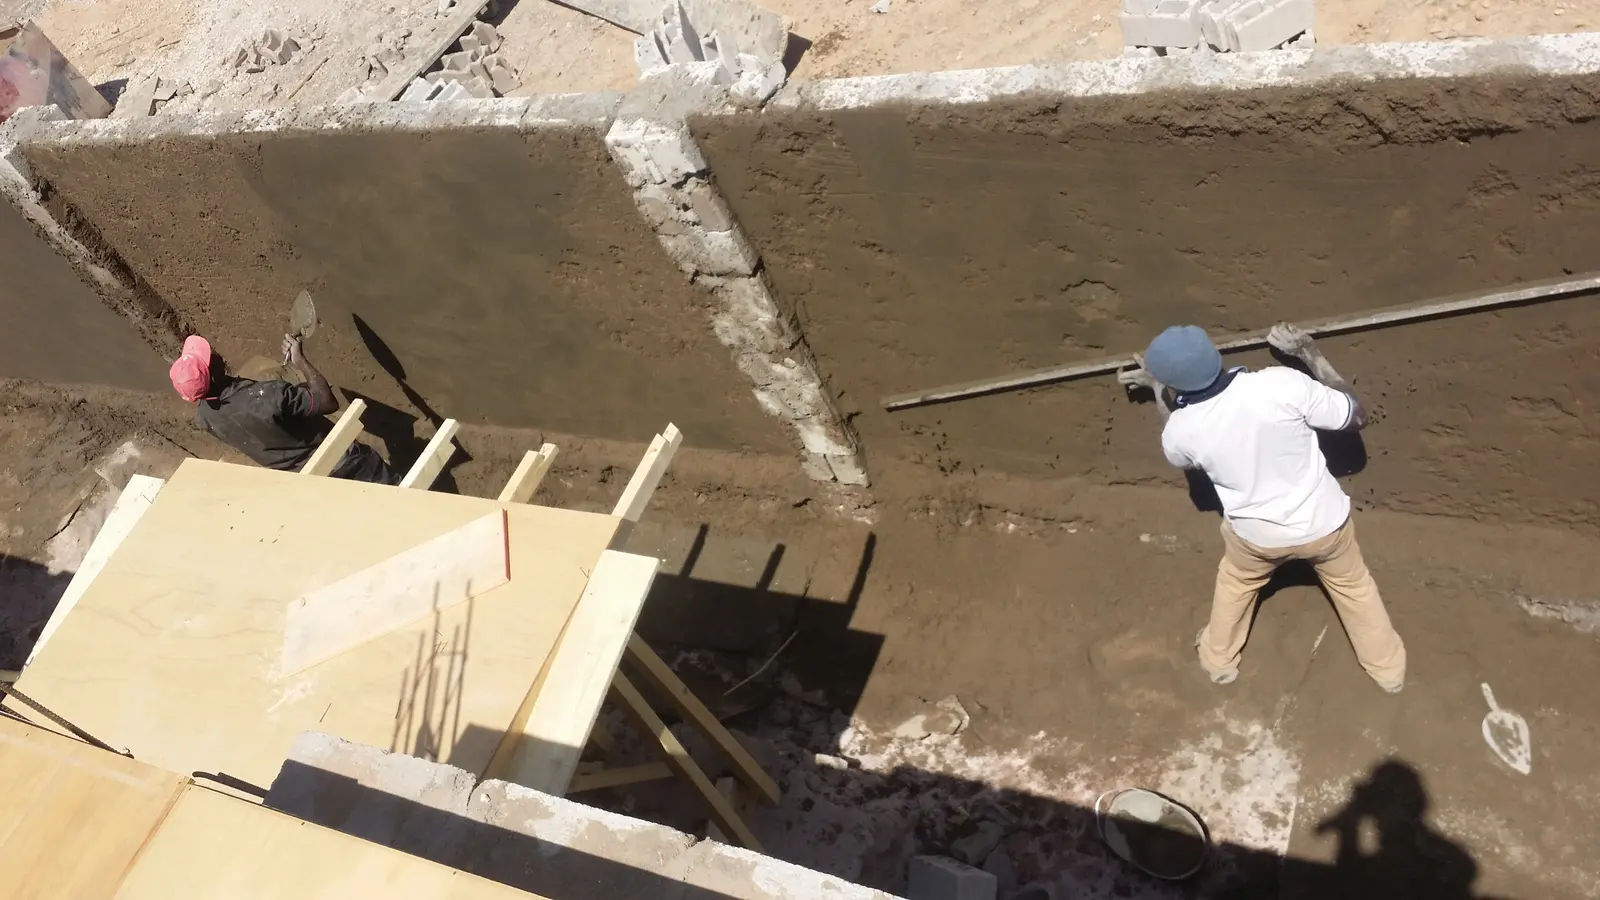
Water arrives after backfill because the defects that let it in sit under the ground and cannot be inspected once covered. Leaks at construction joints, cold joints between wall pours, a membrane lapped the wrong way, a tie hole not sealed, or backfill placed and compacted with rubble that punctures the membrane all read the same from the surface. This failure path occurs wherever a basement is backfilled without adequate records, not only in one town. Some causes sit upstream: formwork stripped before concrete can carry the load, or the excavation left open so long that the base softens and the blinding is poured over slurry. Others sit in the mix. Water added on site to make a stiff mix placeable raises the water to cement ratio and the wall becomes more porous. During hot weather the practical fixes are shaded aggregates, chilled or iced batch water, and prompt covering and curing, with the limits confirmed against the project specification or the engineer. A supervisor cannot see any of this after backfill, so the record has to be built while the work is open.
How do you test the claim before award?
Take a named crew that has built an actual basement, not a raft or a strip footing, and test the story against documents. Ask for the excavation support method, the dewatering record, the waterproofing product data sheet and applicator training, the joint layout and the backfill specification, plus photographs of the membrane before and after protection and any water tightness test. Match names to the people who will be on this site, not a head office list. Then walk that completed basement and look for damp patches, efflorescence, tie holes, joint stains and any sump or pump chamber. Ask the building's caretaker, not the contractor, what happened in the first rainy season. Fill in the missing local facts by asking the municipal engineer's office about the permit file and the water table, and by asking two suppliers for written quotes for the membrane and any proprietary waterstop so the bid's allowance can be compared against a real product. General practice for basement walls puts the membrane on the outside face and protects it before backfill, with construction joints detailed to the engineer's drawing; confirm every detail against the specification for this project. Where the crew cannot produce records, the honest route is to add the missing skill through a specialist subcontractor, a named supervisor or a training requirement written into the contract, and to check what the contract allows before changing scope.
What to do next
Before you sign, ask the bidder for one completed basement, then walk it with the documents in hand: dewatering record, membrane photographs, joint details, backfill specification and test results. If any are missing, ask the municipal engineer's office what the permit file holds and price an experienced waterproofing subcontractor into the bid rather than accepting a promise.
Frequently asked questions
Can I check a basement crew without a completed basement to visit?
No. Ask instead for the dewatering method statement, membrane product data and applicator training records for the named people, and price a specialist waterproofing subcontractor into the bid if the records are thin.
How is a basement water tightness test carried out?
Methods differ by project, from a flood test before backfill to observation after the first rains. Ask the engineer which test the specification requires and who signs it off before backfill starts.
Local reporting: this article is written for building work in Bosaso and Puntland. Ground conditions, prices and rules differ between places; confirm the details for your own site.