
In brief
- Beam detailing experience gaps in Gabiley show up as bars that will not fit, late changes on site and cover that cannot be maintained at joints.
- Check the detailing record first: ask for bar bending schedules, a sample placing drawing and one similar completed job to walk.
- Fix the gap before the pour: hold a reinforcement review with the bar fixer, the steel bender and the engineer, and agree the sequence at each joint.
Contents
Beam detailing experience gaps in Gabiley put projects at risk because a beam that works on paper can fail to fit on site. Detailing decides how much steel sits in a joint, how bars bend, lap and anchor, and how cover stays around them. When that drawing work is thin, the problem moves to the site, where fixing it costs time and concrete quality.
What does missing beam detailing experience look like?
The first sign is a drawing set that shows bars without showing how they arrive. A beam schedule may give bar marks, sizes and lengths, yet leave out the order in which main bars, links and laps sit at a column face. At a typical interior joint, the top steel of two beams plus column bars and links compete for the same space, so the detail must set a clear order and a realistic bend radius. General practice is to keep the compression steel inside the tension bars and to work out link dimensions from the cover requirement, then confirm each rule against the project specification. Ask the engineer of record to sign the placing drawing, not only the schedule. Ask the relevant municipal or district office which records it keeps on beam works in the town, and read them against the current set.
How do congested reinforcement zones and late clashes appear on site?
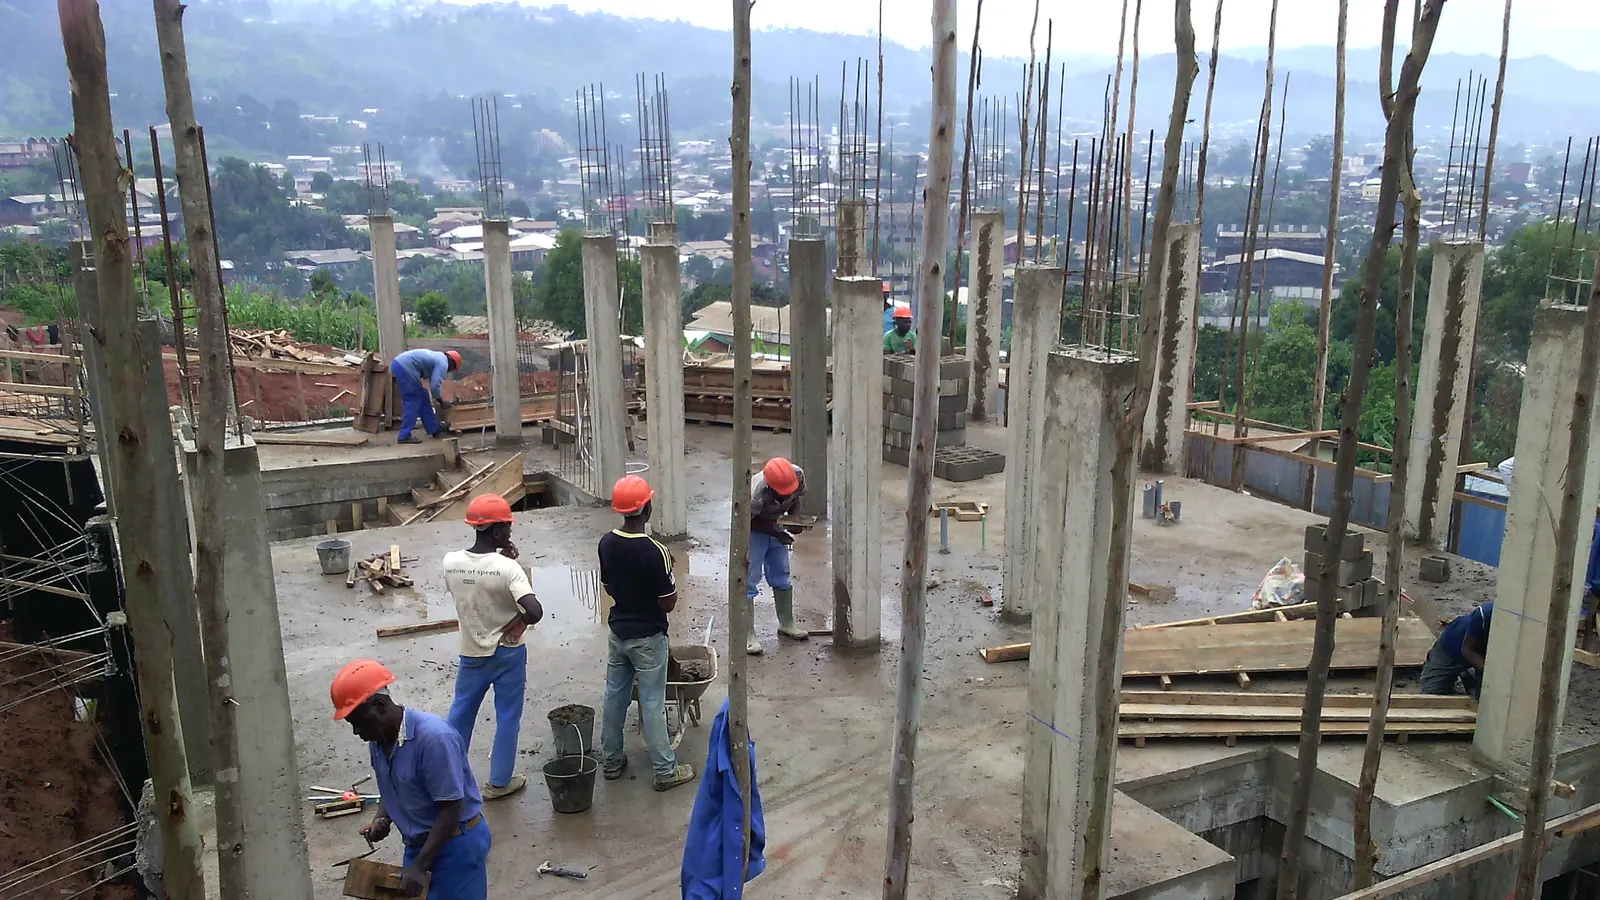
Congestion shows up when the bar fixer cannot get a vibrator into the joint. Bars are cut short, links are opened, or a main bar is moved sideways to clear a duct or a sleeve. Each change weakens the load path in a way that is hard to see after the pour. The steel bender and the fixer often solve the clash with the tools at hand: a cut bar and a re-bend, which no one records. Detailing experience matters here because the person who draws the joint has already decided the order and the space for the vibrator. Ask for a sample panel or a dry run of one joint before fixing the whole floor. Fixing the sequence after the steel is tied costs more than fixing the drawing before the steel leaves the yard.
How do you check beam detailing before concrete goes in?
Checking starts with the paper trail and a walk of the steel. Ask for the bar bending schedule, the placing drawing for each beam, and a lap and anchorage schedule that names the specification clause behind each value. Compare the schedule against the steel delivered, bar mark by bar mark, and check cover spacers at the joint, not only at mid-span. Ask the contractor to arrange a walk of a comparable completed job it has built, and look at the joint soffit for honeycombing and exposed links. The engineer of record should inspect and sign the reinforcement before the pour, with the bar fixer present. If the contractor cannot produce a placing drawing, treat the detailing as unproven and price the review into the programme.
What to do next
Open the current beam drawings and mark every joint where three or more bars meet. Ask the engineer of record for the placing drawing and the lap schedule for those joints, and ask the steel bender to bend one link set to the drawing before bulk cutting. Hold a short reinforcement review on site with the engineer, the bender and the fixer, and record what changes.
Frequently asked questions
Who is responsible for beam detailing on a Gabiley building?
The engineer of record signs the design and the detailing that supports it, but the contractor must build to the approved drawings. Check what the contract says about who produces shop drawings and who reviews them, and ask the relevant municipal office which records it keeps for the plot.
Can a bar bending schedule replace a placing drawing?
No. A schedule gives bar marks, sizes and lengths. A placing drawing shows where each bar sits, the order at joints and the space left for the vibrator. Ask for both, and confirm the lap and anchorage values against the project specification.
What records should a client keep after the beam pour?
Keep the approved placing drawings, the reinforcement inspection sign-off, concrete delivery notes and any site instruction that changed a bar. These records let a later engineer judge the beam without opening it.
Local reporting: this article is written for building work in Gabiley and Somaliland. Ground conditions, prices and rules differ between places; confirm the details for your own site.