
In brief
- A vertical extension loads existing walls and foundations whose capacity was never verified, so supervision must start with records and openings, not with the new floor.
- Weak supervision shows up as untested concrete, no hold points, and site instructions that never reach the crew.
- Ask the municipal or planning office what records it keeps for the plot, and require the contractor to test or expose the existing structure before building on it.
Contents
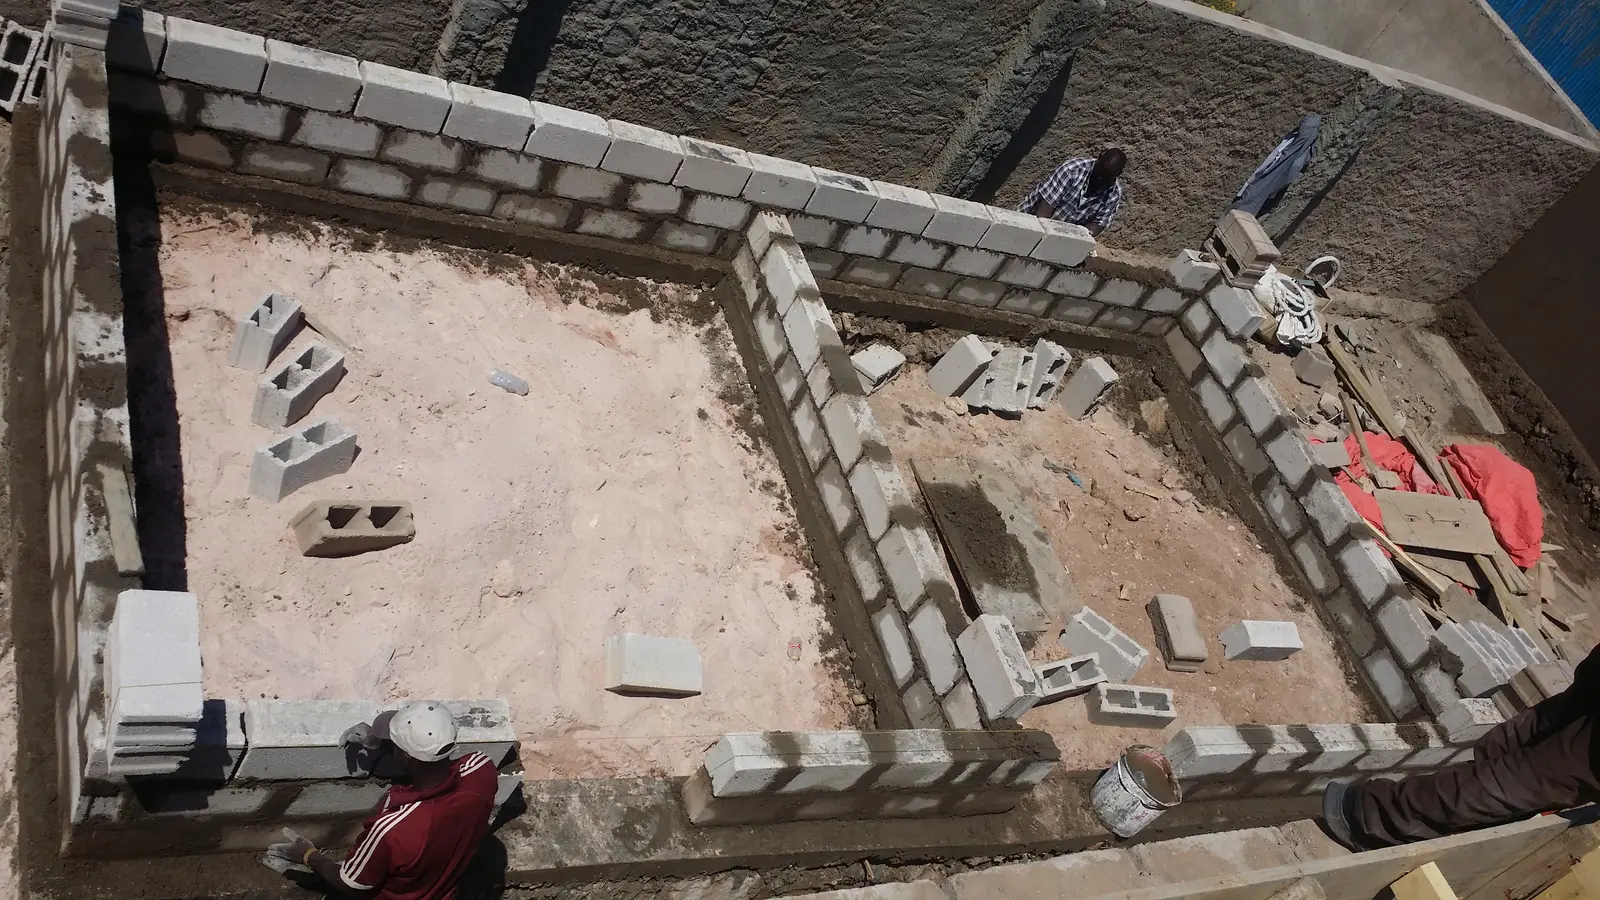
A vertical extension in Garowe transfers new load onto walls, columns and a foundation that no one has checked for years. Supervision gaps in Garowe vertical extensions start here: the drawings often show only the new floor, so the existing structure gets built on without test records, exposed footings or a written check of what is already there. That is the risk mechanism, and it is fixable before the first block is laid.
Why does the existing structure go unchecked?
Mounting work on unverified existing capacity happens because nobody owns the check. The client assumes the contractor looked. The contractor assumes the original builder sized the walls for it. On site, that gap becomes openings cut through load-bearing walls, new columns landing on old footings, and slab loads added to walls that may already carry cracks.
Start by collecting what exists. Ask the relevant municipal or planning office what records it keeps for the plot, and request any structural drawings from the original build. Where none exist, general practice is to expose a footing and measure its width and depth, and to have the concrete tested before designing on top of it. Confirm the extent of any investigation against the project's specification and engineer, and keep the results on site.
What does weak supervision look like on site?
It looks like the new work proceeding without a record of the old. Missed inspections tend to cluster at three moments: before the existing wall is opened, before the new concrete is poured, and before the new floor loads the old structure.
Watch for these signs:
- No hold point before openings are cut into existing walls.
- Site instructions given verbally and never written into a site diary.
- No cube test results for the new columns and beams.
- Props removed from the new floor before the concrete reaches its specified strength.
- The crew working from a copy of a drawing that the supervisor has not seen.
Each of these can be closed with a written instruction, a numbered drawing issued to the crew, and a signature at each stage. General practice is to keep hold points and curing durations as set out in the project's specification or by the engineer, not in the crew's memory.
How do you close the gap before work starts?
Closing it means one named person signs off each stage, backed by documents the crew can actually read.
Agree a short inspection and test plan with the contractor before mobilisation, listing every hold point from exposed footing to final floor. Name the person who signs each one. Ask for the structural design as a numbered drawing set, and issue one controlled copy to the foreman. Require test records or exposure of the existing structure before foundation or wall work begins, and keep them with the site diary. For the new work, ask for cube test results and confirm striking times against the specification. Where the contractor proposes to reuse the existing walls, ask for the calculation, not an assurance.
What to do next
Walk the plot with the contractor and mark the exact points where openings will be cut or new loads land. Then write one page listing those points, the test or exposure needed at each, and who signs it off. Send that page to the contractor and keep a signed copy on site before any cutting or pouring starts.
Frequently asked questions
Who should check the existing structure before a vertical extension in Garowe?
The project engineer should review whatever drawings and ground investigation records are available and, where these are missing, base the design on an exposed footing and concrete test. Ask the relevant municipal or planning office what records it keeps for the plot, and confirm the investigation scope with your engineer.
What records should a client ask for during a vertical extension?
Ask for the structural drawings for the existing building, test results or exposure records for the old concrete, cube results for the new concrete, and a signed site diary. Check what your contract requires the contractor to provide before you release the next payment stage.
Local reporting: this article is written for building work in Garowe and Puntland. Ground conditions, prices and rules differ between places; confirm the details for your own site.